


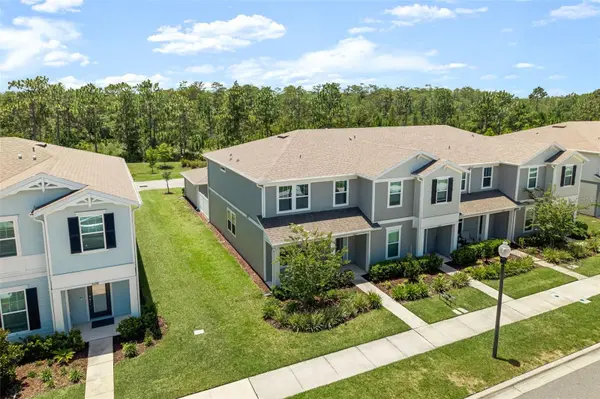

5592 PINELAND RUN Orlando, FL 32829
3 Beds
3 Baths
1,620 SqFt
UPDATED:
Key Details
Property Type Townhouse
Sub Type Townhouse
Listing Status Active
Purchase Type For Sale
Square Footage 1,620 sqft
Price per Sqft $238
Subdivision Pinewood Reserve Ph 3
MLS Listing ID O6426000
Bedrooms 3
Full Baths 2
Half Baths 1
HOA Fees $268/mo
HOA Y/N Yes
Annual Recurring Fee 3216.0
Year Built 2023
Annual Tax Amount $6,013
Lot Size 3,920 Sqft
Acres 0.09
Property Sub-Type Townhouse
Source Stellar MLS
Property Description
Inside, you'll find a bright, spacious floor plan featuring tile flooring throughout the main living areas and cozy carpet in the bedrooms only, creating the perfect balance of elegance and comfort. The thoughtfully designed kitchen flows seamlessly into the living and dining areas, making it easy to entertain family and friends. An inside utility room adds everyday convenience.
This home has been meticulously cared for and is in excellent, move-in-ready condition—there's nothing to do but unpack and start enjoying your new home!
The community offers fantastic amenities, including a resort-style swimming pool and playground, perfect for spending weekends with family and neighbors. Located just minutes from shopping, dining, entertainment, major highways, and Orlando's world-famous attractions, you'll love having everything you need right at your fingertips.
Whether you're a first-time homebuyer, looking to downsize, or searching for a smart investment, this home checks all the boxes. Priced to sell and ready for immediate occupancy, this is an opportunity you won't want to miss. Schedule your private showing today before it's gone!
Location
State FL
County Orange
Community Pinewood Reserve Ph 3
Area 32829 - Orlando/Chickasaw
Zoning PD/AN
Rooms
Other Rooms Inside Utility
Interior
Interior Features Ceiling Fans(s), High Ceilings, Open Floorplan, PrimaryBedroom Upstairs, Stone Counters, Walk-In Closet(s)
Heating Central, Electric
Cooling Central Air
Flooring Carpet, Tile
Furnishings Unfurnished
Fireplace false
Appliance Dishwasher, Dryer, Electric Water Heater, Microwave, Range, Refrigerator, Washer
Laundry Electric Dryer Hookup, Inside, Laundry Room, Washer Hookup
Exterior
Exterior Feature Sidewalk
Parking Features Garage Door Opener, Garage Faces Rear, Guest
Garage Spaces 2.0
Fence Vinyl
Pool In Ground
Community Features Playground, Pool, Sidewalks
Utilities Available Electricity Connected, Sewer Connected, Water Connected
Amenities Available Maintenance, Playground, Pool
View Y/N No
Water Access No
View Trees/Woods
Roof Type Shingle
Porch Rear Porch
Attached Garage false
Exposure East
Garage true
Private Pool No
Building
Lot Description Landscaped, Sidewalk, Paved
Story 2
Entry Level Two
Foundation Slab
Lot Size Range 0 to less than 1/4
Sewer Public Sewer
Water Public
Structure Type Block,Concrete,Stucco
New Construction false
Others
Pets Allowed Yes
HOA Fee Include Pool,Maintenance Grounds,Pest Control
Senior Community No
Ownership Fee Simple
Monthly Total Fees $268
Acceptable Financing Cash, Conventional, FHA, VA Loan
Membership Fee Required Required
Listing Terms Cash, Conventional, FHA, VA Loan
Special Listing Condition None
Virtual Tour https://www.propertypanorama.com/instaview/stellar/O6426000

NEARBY SCHOOLS & PROPERTIES