




1431 ROLLING GREEN DR Apopka, FL 32703
3 Beds
2 Baths
936 SqFt
UPDATED:
Key Details
Property Type Single Family Home
Sub Type Single Family Residence
Listing Status Active
Purchase Type For Sale
Square Footage 936 sqft
Price per Sqft $277
Subdivision Rolling Green Ridge
MLS Listing ID O6441626
Bedrooms 3
Full Baths 1
Half Baths 1
Construction Status Fixer
HOA Y/N No
Year Built 1972
Annual Tax Amount $2,908
Lot Size 10,018 Sqft
Acres 0.23
Lot Dimensions 75'x135'
Property Sub-Type Single Family Residence
Source Stellar MLS
Property Description
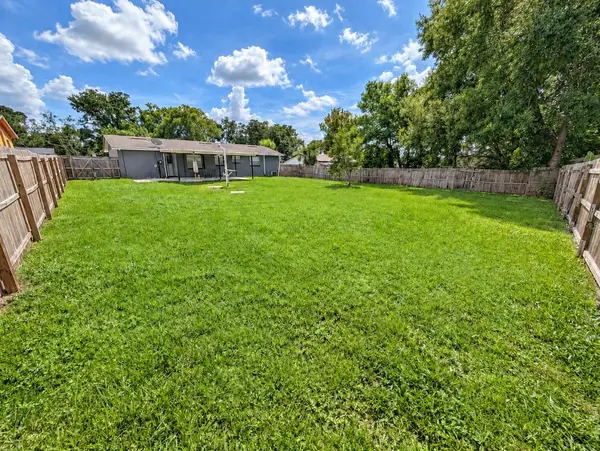
The backyard once had a pool, and the outdoor pool shower is still here—perfect for rinsing off after yard work, cooling down on a Florida afternoon, or planning ahead for a future pool comeback.
The current appliances are moving out with the tenant, but the seller is open to offering a credit toward your very own appliance shopping spree. The A/C may be from 2014, but it has been extensively serviced and is currently keeping things nice and cool.
This home does need some love, and the seller is open to reasonable negotiation. Bring your ideas, your toolbox, and maybe your favorite contractor. Conveniently located in Apopka with easy access to shopping, dining, Wekiwa Springs, Kelly Park/Rock Springs, major roadways, Orlando attractions, and area airports.
If you have been waiting for a home you can improve over time instead of paying for someone else's renovations, this may be the opportunity you have been looking for.
Location
State FL
County Orange
Community Rolling Green Ridge
Area 32703 - Apopka
Zoning R-1A
Interior
Interior Features Built-in Features, Ceiling Fans(s), Living Room/Dining Room Combo, Primary Bedroom Main Floor, Thermostat
Heating Electric
Cooling Central Air
Flooring Carpet, Ceramic Tile, Laminate
Furnishings Unfurnished
Fireplace false
Appliance Electric Water Heater, Range
Laundry Electric Dryer Hookup, In Garage, Washer Hookup
Exterior
Exterior Feature Outdoor Shower, Rain Gutters
Parking Features Driveway, Garage Door Opener
Garage Spaces 1.0
Fence Fenced, Wood
Utilities Available BB/HS Internet Available, Cable Connected, Electricity Connected, Phone Available, Water Connected
View Y/N No
Water Access No
Roof Type Shingle
Porch Covered, Rear Porch
Attached Garage true
Exposure South
Garage true
Private Pool No
Building
Lot Description Cleared, In County, Level, Paved, Unincorporated
Story 1
Entry Level One
Foundation Slab
Lot Size Range 0 to less than 1/4
Sewer Septic Tank
Water Public
Architectural Style Ranch
Structure Type Block
New Construction false
Construction Status Fixer
Schools
Elementary Schools Lovell Elem
Middle Schools Piedmont Lakes Middle
High Schools Wekiva High
Others
Pets Allowed Cats OK, Dogs OK, Yes
Senior Community No
Ownership Fee Simple
Acceptable Financing Cash, Conventional, FHA, VA Loan
Membership Fee Required None
Listing Terms Cash, Conventional, FHA, VA Loan
Special Listing Condition None

NEARBY SCHOOLS & PROPERTIES