



4426 POND BROOK CT Bradenton, FL 34211
6 Beds
5 Baths
4,195 SqFt
UPDATED:
Key Details
Property Type Single Family Home
Sub Type Single Family Residence
Listing Status Active
Purchase Type For Sale
Square Footage 4,195 sqft
Price per Sqft $261
Subdivision Park East At Azario Ph I Subph A & B
MLS Listing ID TB8548629
Bedrooms 6
Full Baths 4
Half Baths 1
HOA Fees $751/qua
HOA Y/N Yes
Annual Recurring Fee 3004.0
Year Built 2024
Annual Tax Amount $11,421
Lot Size 0.270 Acres
Acres 0.27
Lot Dimensions 80X150X76
Property Sub-Type Single Family Residence
Source Stellar MLS
Property Description
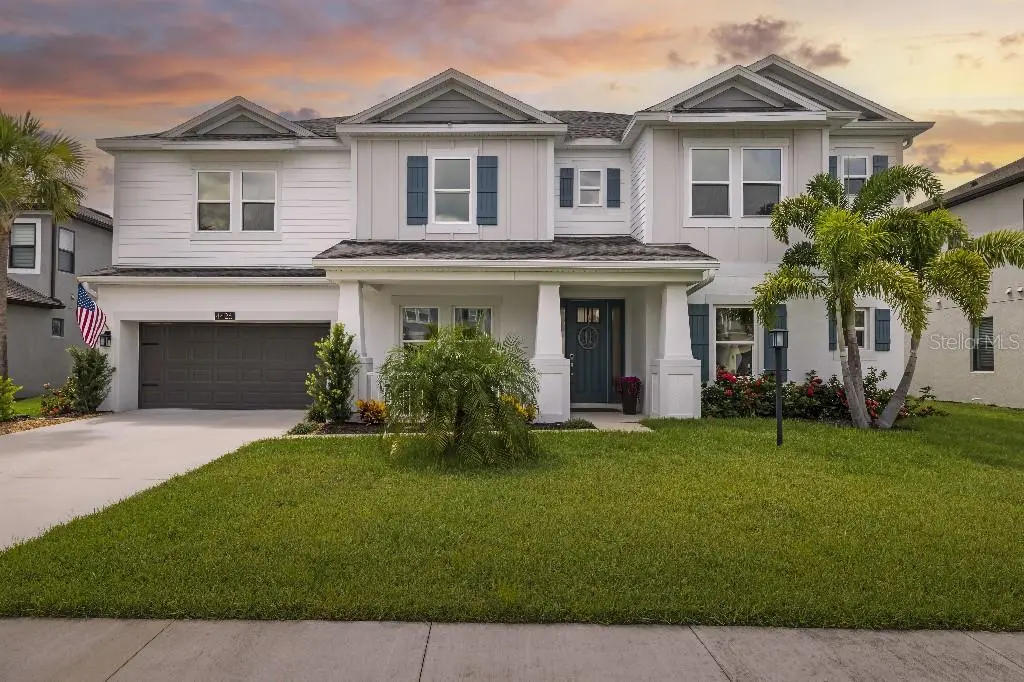
Located in the highly sought-after Park East at Azario in Lakewood Ranch, this 2024 home was thoughtfully upgraded far beyond the builder's standard finishes and offers the rare combination of luxury, privacy, and move-in readiness.
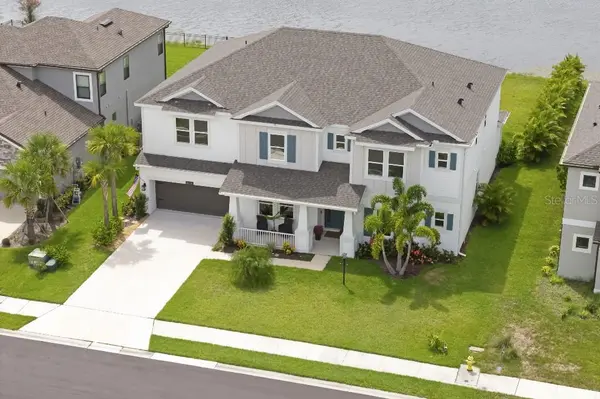
Situated on one of the community's premier oversized homesites (approx. 76' x 150'), this property overlooks an expansive pond with the golf course directly beyond, creating an open backdrop with no visible rear neighbors. Enjoy breathtaking western sunset views and a level of privacy that's increasingly difficult to find in Lakewood Ranch.
Offering 4,195 square feet, the thoughtfully designed floor plan features a two-story entrance and great room, soaring ceilings, an elegant catwalk, and expansive windows that fill the home with natural light. Spacious gathering areas blend seamlessly with private retreats, making the home equally suited for entertaining and everyday living.
The chef's kitchen is the centerpiece of the home, featuring rich walnut cabinetry, black granite countertops, two oversized islands, an upgraded stainless steel sink, gas range, under-cabinet lighting, a walk-in corner pantry, and a full suite of stainless steel appliances.
Unlike new construction, this home is move-in ready with extensive improvements already completed, including professional whole-house window tint, whole-house water filtration and water softener with a kitchen reverse osmosis system, designer lighting, premium ceiling fans, custom window treatments, upgraded kitchen hardware, gutters, Ring smart entry and camera system, garage organization with overhead storage, whole-house central vacuum, first-floor insulation, professional landscaping, a three-car garage with an upgraded belt-driven garage door opener featuring an integrated camera, and more.
The oversized backyard offers room for a future custom pool while preserving generous outdoor living space. The covered lanai offers pond views and spectacular Florida sunsets.
Residents enjoy resort-style amenities including a community pool with cabanas & grill, playground, basketball court, sand volleyball, soccer field, two dog parks, sidewalks, and community events.
If you've been considering new construction, this home offers something even better—a premium homesite, extensive upgrades already completed, and the opportunity to move in and start enjoying everything from day one.
Beyond the home itself, you'll enjoy the exceptional lifestyle that makes Lakewood Ranch so sought-after. This home is zoned for the brand-new, A-rated Lake Manatee K–8 School, just a short walk or bike ride away, and for the future Rangeland High School currently under construction. Nearby are the new Lakewood Ranch Library and the state-of-the-art Athletics & Aquatics Center featuring competition, recreation and therapy pools, 24 pickleball courts, walking trails, fitness and wellness programming, and community events. Combined with nearby Waterside Place, Lakewood Ranch Main Street, University Town Center, championship golf, exceptional dining and shopping, and convenient access to Florida's world-renowned Gulf Coast beaches—including Siesta Key, Lido Key, Longboat Key, Anna Maria Island, and Bradenton Beach—this location offers far more than a beautiful home; it offers one of Florida's most sought-after lifestyles.
Location
State FL
County Manatee
Community Park East At Azario Ph I Subph A & B
Area 34211 - Bradenton/Lakewood Ranch Area
Zoning NA
Rooms
Other Rooms Bonus Room, Breakfast Room Separate, Den/Library/Office, Formal Dining Room Separate, Great Room, Inside Utility, Media Room
Interior
Interior Features Ceiling Fans(s), Central Vaccum, Eat-in Kitchen, High Ceilings, Open Floorplan, Primary Bedroom Main Floor, Stone Counters, Thermostat, Tray Ceiling(s), Walk-In Closet(s), Window Treatments
Heating Central, Natural Gas
Cooling Central Air
Flooring Carpet, Ceramic Tile
Furnishings Unfurnished
Fireplace false
Appliance Dishwasher, Disposal, Dryer, Exhaust Fan, Gas Water Heater, Kitchen Reverse Osmosis System, Microwave, Range, Refrigerator, Tankless Water Heater, Washer, Water Filtration System, Water Softener
Laundry Inside, Laundry Room
Exterior
Exterior Feature Hurricane Shutters, Lighting, Rain Gutters, Sidewalk
Parking Features Driveway, Garage Door Opener, Off Street, Tandem
Garage Spaces 3.0
Community Features Association Recreation - Owned, Deed Restrictions, Golf Carts OK, Irrigation-Reclaimed Water, Park, Playground, Pool, Sidewalks, Street Lights
Utilities Available Cable Available, Cable Connected, Electricity Connected, Fire Hydrant, Natural Gas Available, Sewer Connected, Underground Utilities
Amenities Available Basketball Court, Maintenance, Park, Playground, Pool, Recreation Facilities, Spa/Hot Tub
View Y/N No
Water Access No
View Golf Course, Water
Roof Type Shingle
Porch Covered, Front Porch, Patio, Rear Porch
Attached Garage true
Exposure Southeast
Garage true
Private Pool No
Building
Lot Description In County, Level, Near Golf Course, Oversized Lot, Paved, Unincorporated
Entry Level One
Foundation Slab
Lot Size Range 1/4 to less than 1/2
Sewer Public Sewer
Water Public
Unit Floor 1
Structure Type Cement Siding,Stucco
New Construction false
Others
Pets Allowed Breed Restrictions
HOA Fee Include Maintenance Grounds,Maintenance,Pool
Senior Community No
Ownership Fee Simple
Monthly Total Fees $250
Acceptable Financing Cash, Conventional, FHA, VA Loan
Membership Fee Required Required
Listing Terms Cash, Conventional, FHA, VA Loan
Special Listing Condition None

NEARBY SCHOOLS & PROPERTIES