


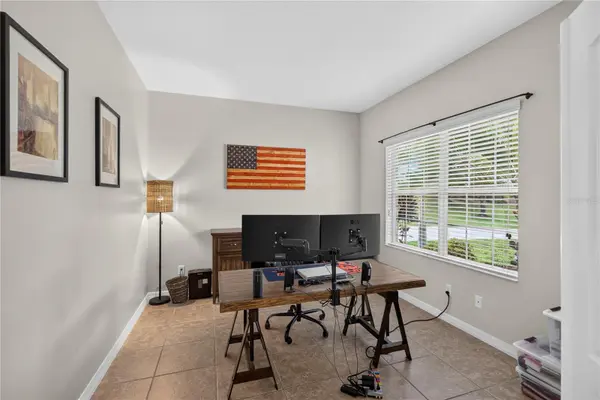

4808 BOSTON COMMON GLN Bradenton, FL 34211
4 Beds
3 Baths
2,451 SqFt
UPDATED:
Key Details
Property Type Single Family Home
Sub Type Single Family Residence
Listing Status Coming Soon
Purchase Type For Sale
Square Footage 2,451 sqft
Price per Sqft $252
Subdivision Central Park Subphase C-Ba
MLS Listing ID A4706586
Bedrooms 4
Full Baths 3
HOA Fees $778/qua
HOA Y/N Yes
Annual Recurring Fee 3114.16
Year Built 2012
Annual Tax Amount $4,494
Lot Size 9,583 Sqft
Acres 0.22
Property Sub-Type Single Family Residence
Source Stellar MLS
Property Description
The kitchen is perfect for everyday living and entertaining, featuring soft-close cabinetry, granite countertops, LG stainless steel appliances, a NEW DISHWASHER, and a breakfast bar overlooking the dining area. The updated laundry room and bathrooms add functionality and a modern touch. The spacious primary bath offers dual sinks with split vanities and a step-in shower. Enjoy Florida living from the screened-in lanai and extended brick-paver terrace overlooking the peaceful preserve.
The HOA includes gated access, common grounds maintenance, irrigation, park and pavilion, two dog parks, playground and splash pad, tennis/pickleball courts, and sports fields.
LOCATION: Centrally located near top-rated schools, LECOM, Manatee Technical College East Campus, shopping, restaurants, gyms, and entertainment. Minutes to downtown Sarasota, Sarasota International Airport, UTC, and beautiful Gulf Coast beaches. A wonderful combination of comfort, privacy, updates, amenities, and location!
Location
State FL
County Manatee
Community Central Park Subphase C-Ba
Area 34211 - Bradenton/Lakewood Ranch Area
Zoning PDMU
Rooms
Other Rooms Formal Dining Room Separate
Interior
Interior Features Built-in Features, Ceiling Fans(s), Open Floorplan, Primary Bedroom Main Floor, Walk-In Closet(s)
Heating Central, Natural Gas
Cooling Central Air
Flooring Carpet, Tile
Furnishings Negotiable
Fireplace false
Appliance Dishwasher, Disposal, Dryer, Microwave, Range, Refrigerator, Washer
Laundry Gas Dryer Hookup, Inside, Laundry Room
Exterior
Exterior Feature Private Yard
Garage Spaces 3.0
Community Features Deed Restrictions, Dog Park, Gated Community - No Guard, Golf Carts OK, Irrigation-Reclaimed Water, Park, Playground, Tennis Court(s)
Utilities Available BB/HS Internet Available, Electricity Connected, Natural Gas Connected, Sprinkler Recycled, Water Connected
View Y/N No
Water Access No
Roof Type Shingle
Attached Garage true
Exposure North
Garage true
Private Pool No
Building
Lot Description Cul-De-Sac, Landscaped
Story 1
Entry Level One
Foundation Slab
Lot Size Range 0 to less than 1/4
Sewer Public Sewer
Water Public
Structure Type Stucco
New Construction false
Schools
Elementary Schools Gullett Elementary
Middle Schools Dr Mona Jain Middle
High Schools Lakewood Ranch High
Others
Pets Allowed Breed Restrictions, Cats OK, Dogs OK
Senior Community No
Ownership Fee Simple
Monthly Total Fees $259
Acceptable Financing Cash, Conventional, FHA, VA Loan
Membership Fee Required Required
Listing Terms Cash, Conventional, FHA, VA Loan
Special Listing Condition None

NEARBY SCHOOLS & PROPERTIES