



225 GOLDENROD LN Poinciana, FL 34759
5 Beds
3 Baths
2,005 SqFt
UPDATED:
Key Details
Property Type Single Family Home
Sub Type Single Family Residence
Listing Status Active
Purchase Type For Sale
Square Footage 2,005 sqft
Price per Sqft $144
Subdivision Poinciana Nbrhd 02 Village 08
MLS Listing ID L4965128
Bedrooms 5
Full Baths 3
HOA Fees $1,200/ann
HOA Y/N Yes
Annual Recurring Fee 1200.0
Year Built 2023
Annual Tax Amount $4,219
Lot Size 7,840 Sqft
Acres 0.18
Property Sub-Type Single Family Residence
Source Stellar MLS
Property Description
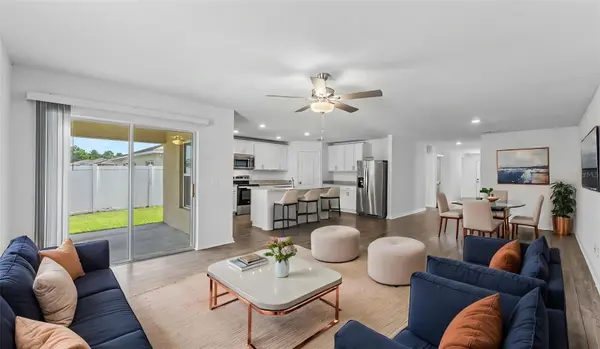
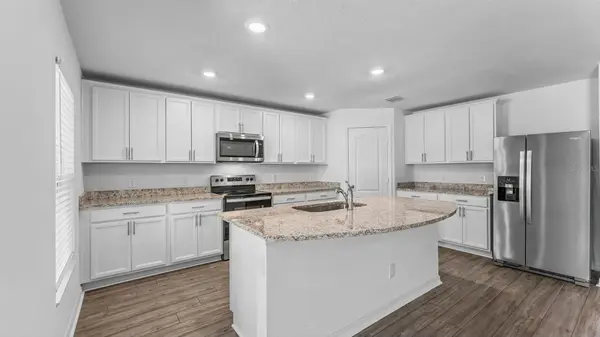
At the heart of the home, the spacious kitchen offers stainless steel appliances, solid-surface countertops, abundant cabinet space and an oversized walk-in pantry providing plenty of room for groceries, small appliances and additional storage. The open layout keeps the kitchen connected to the main living and dining areas, creating an inviting space for gathering with family and friends.
The primary suite provides a comfortable private retreat featuring a large walk-in closet and an en-suite bathroom with dual sinks and undermount basins. Additional bedrooms offer flexibility for guests, a home office, hobby room or additional living space, while plentiful linen and storage closets help keep everything organized.
Step outside to the covered back porch, perfect for morning coffee, outdoor dining or simply relaxing at the end of the day. With FIVE bedrooms, THREE bathrooms, a single-story layout, open-concept living, stainless steel appliances, generous storage and a covered outdoor living area, this Poinciana home delivers the space and functionality today's buyers are searching for. Schedule your private showing and come see everything 225 Goldenrod Lane has to offer!
Location
State FL
County Polk
Community Poinciana Nbrhd 02 Village 08
Area 34759 - Kissimmee / Poinciana
Interior
Interior Features Ceiling Fans(s), Kitchen/Family Room Combo, Open Floorplan, Solid Wood Cabinets, Split Bedroom, Stone Counters, Thermostat, Walk-In Closet(s)
Heating Central
Cooling Central Air
Flooring Carpet, Luxury Vinyl
Furnishings Unfurnished
Fireplace false
Appliance Dishwasher, Microwave, Range, Refrigerator
Laundry Laundry Room
Exterior
Exterior Feature Sidewalk
Parking Features Driveway
Garage Spaces 2.0
Community Features Playground, Pool
Utilities Available Cable Available, Electricity Connected, Sewer Connected, Water Connected
Amenities Available Playground, Pool
View Y/N No
Water Access No
Roof Type Shingle
Porch Covered, Front Porch, Patio
Attached Garage true
Exposure Southeast
Garage true
Private Pool No
Building
Lot Description Paved
Entry Level One
Foundation Slab
Lot Size Range 0 to less than 1/4
Sewer Public Sewer
Water Public
Structure Type Block,Stucco
New Construction false
Others
Pets Allowed Yes
HOA Fee Include Pool
Senior Community No
Ownership Fee Simple
Monthly Total Fees $100
Acceptable Financing Cash, Conventional, VA Loan
Membership Fee Required Required
Listing Terms Cash, Conventional, VA Loan
Special Listing Condition None

NEARBY SCHOOLS & PROPERTIES